The Brant Park Phase 3. Under Construction in Toronto
The Brant Park Phase 3
Get early VIP ACCESS
Floor plans & price list

FOR INSTANT INFO CALL:
416-876-1974PROJECT DETAILS
- Project Name: The Brant Park Phase 3
- Builders: Lamb Development Corporation
- Project Status: Under Construction
- Approx Occupancy Date: 2015
- Address: 438 Adelaide Street West, Toronto, Ontario, Canada
- City: Toronto
- Main Intersection: Adelaide St W and Spadina Ave
- Property Type: High Rise
- Location: 438 Adelaide Street West, Toronto
- Price: Request Pricing Information
Overview
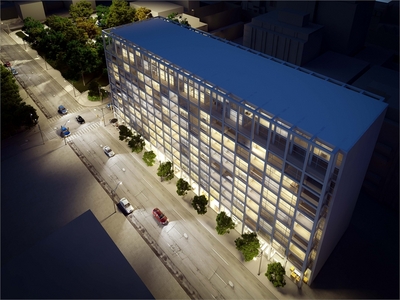
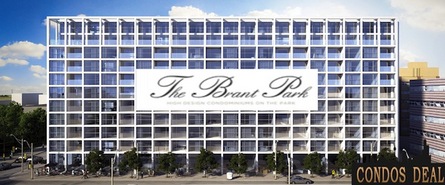
The Brant Park is a new condo project by Lamb Development Corp. currently in preconstruction at 438 Adelaide Street West in Toronto. Available condos start at $249,900.
Features
SUITE FEATURES Ceiling height in principal rooms is 9ft Floor to ceiling windows Exposed concrete ceilings in all areas except the bathroom, powder room Washer/dryer room and foyer bathroom, powder room* and foyer ceilings are smooth drywall painted white Exposed concrete feature wall* and columns White painted interior walls Vinyl coated wire shelving in all closets and storage areas Stacked washer and dryer Gas BBQ connection provided on balconies and terraces KITCHENS Custom designed european style kitchen cabinetry with island in a selection of door finishes Stone surface counter top* Glass tile backsplash* Single bowl under-mount stainless steel sink Single lever deck mounted faucet set Stainless steel appliances - ENERGY STAR frost free refrigerator, gas cook top, and electric built-in oven Integrated ENERGY STAR dishwasher, exhaust hood and microwave oven BATHROOMS Custom designed european style bathroom cabinetry in a selection of door finishes* Rain style shower head Full vanity width mirror Porcelain wall tile* on all wet wall surrounds (bathtub and shower) White bathroom fixtures Deep soaker bathtub with tiled skirt Pressure balanced mixing valve in the bathtub and shower FLOOR COVERINGS Pre-finished engineered wood floors* throughout with the exception of the bathroom and washer/dryer room Porcelain floor tile* in bathroom White ceramic floor tile in washer/dryer room ELECTRICAL FIXTURES Individual electrical panel with circuit breakers White ‘decora style’ receptacles and switches throughout Ceiling mounted track lighting in kitchen Ceiling mounted light fixtures in foyer and hallways Pot lights in bathroom Capped ceiling light fixture outlet in dining room and den Switch-controlled split outlets in living room and bedroom(s) SAFETY AND SECURITY 24hr concierge in the lobby Electronic communication system located in the secure main entry vestibule. guests in the main entry vestibule can be viewed on themresident’s television Surveillance cameras in the lobby, main entry vestibule and garage Key fob controlled access system at all main building entry points and parking garage Smoke and carbon monoxide detectors provided in all suites Suites are fully sprinklered MULTI-MEDIA TECHNOLOGY Structured high speed wiring infrastructure with network centre to support the latest entertainment and high speed communications services Pre-wired telephone, cable television and communication outlets. category 6 telephone wiring to all telephone outlets. rg-6 coaxial cable to all cable television outlets. network centre
Sliding doors open onto the balcony
4” baseboard and 2 1/2” door casing
Slab style bathroom, closet and washer/dryer room doors with brushed chrome hardware
Frosted glass sliding bedroom doors
Individually controlled heating and air conditioning system utilizing a
heat pump system
Each cable television and telephone outlet connects directly to the suite
Features can change at any time .
GET EARLY ACCESS
FIRST MOVER INCENTIVES
VIEW ON MAP
Aman Saini Real Estate Broker, RE/MAX Real Estate Centre Inc., Brokerage * , OFFICE: 905-456-1177 Direct: 416-876-1974
Terms of Service | Privacy Policy | Real Estate Leads by InCom Real Estate